

Save
Ask
Tour
Hide
$319,000
New Listing
1542 Merion WaySeal Beach, CA 90740
Co-Ownership|Coming Soon
1
Bed
1
Total Bath
1
Full Bath
790
SqFt
$404
/SqFt
1962
Built
Subdivision:
Leisure World (LW)
County:
Orange
Listed by Michele Steggell of Allianz Capital Group, Inc. [email protected]
Save
Ask
Tour
Hide
Mortgage Calculator
Monthly Payment (Est.)
$1,455Calculator powered by Showcase IDX, a Constellation1 Company. Copyright ©2026 Information is deemed reliable but not guaranteed.
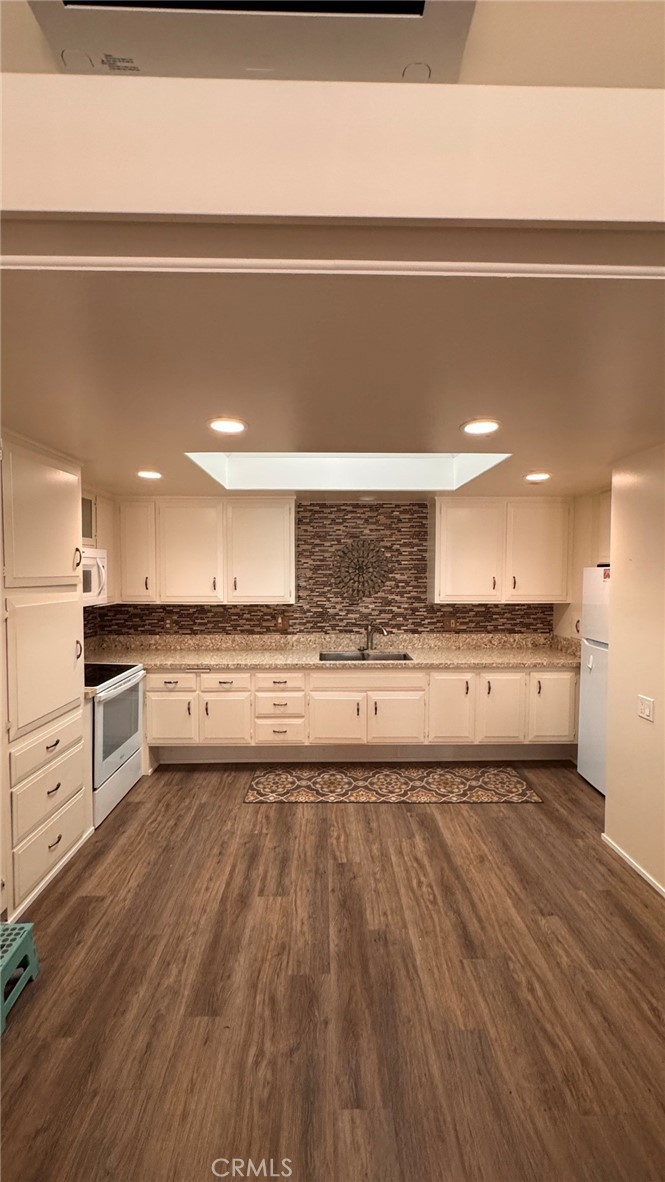
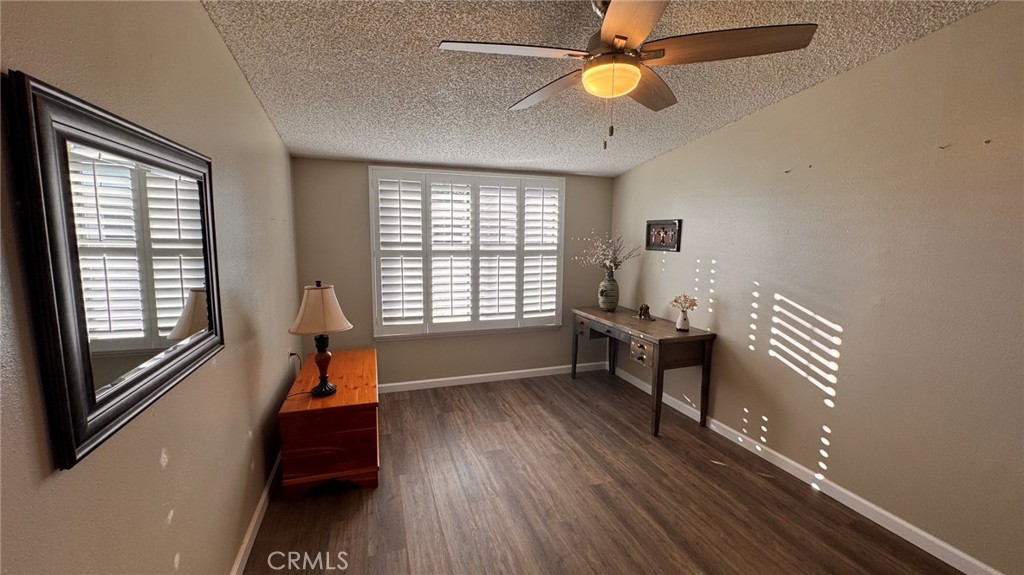
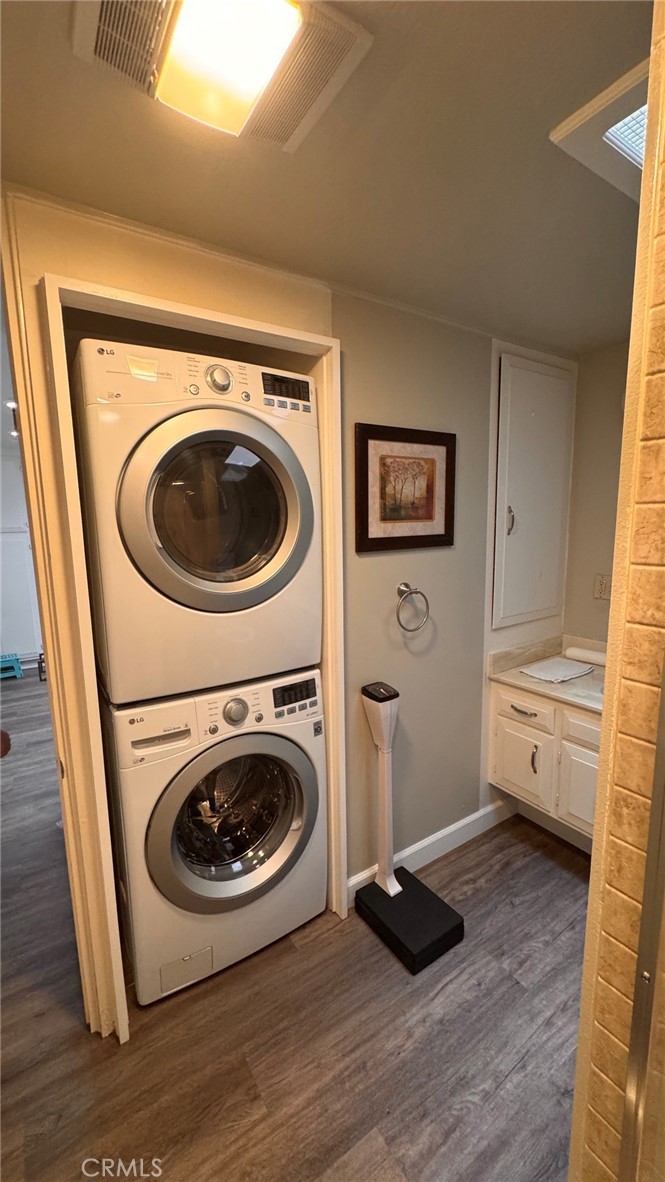
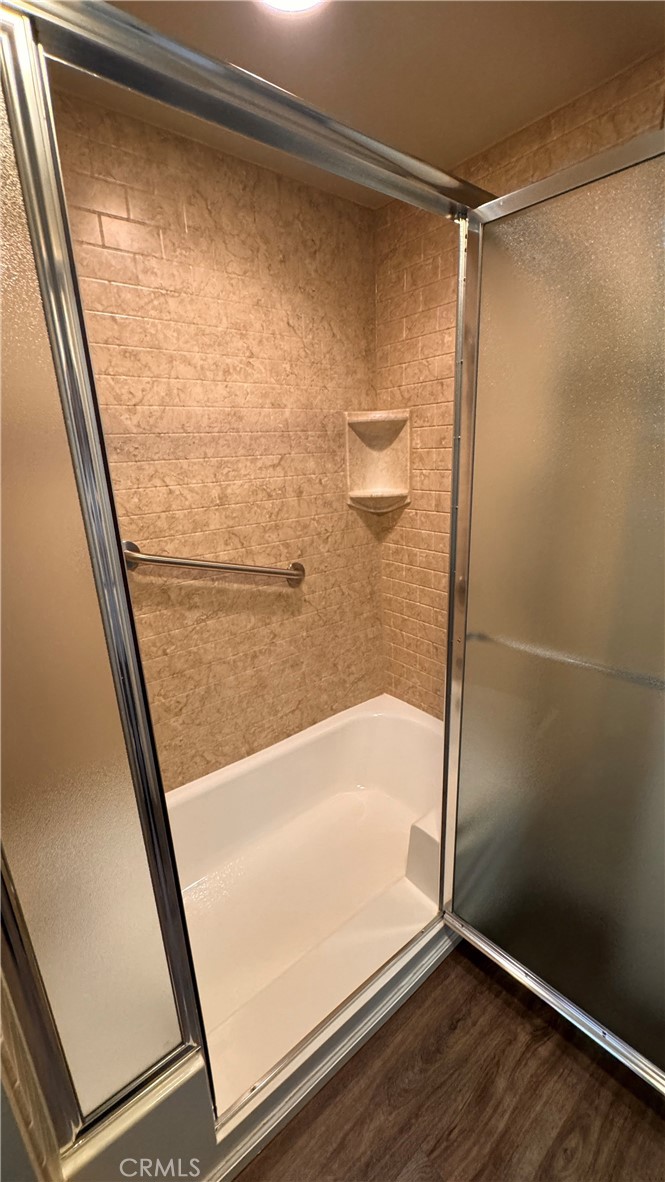
Welcome to this beautifully upgraded and expanded 1-bedroom, 1-bath home, thoughtfully designed for comfort and convenience. The remodeled bathroom features a spacious walk-in shower, while the kitchen offers elegant granite countertops, a newer backsplash, and ample functionality. Additional upgrades include newer flooring, plantation shutters, a wall air conditioning unit that provides excellent cooling, and the convenience of inside laundry. Ideally located with easy access and parking directly in front of the home, this property offers both comfort and accessibility. Located in Mutual 2, Unit 35H, with Carport 28, Space 22.
Save
Ask
Tour
Hide
Listing Snapshot
Price
$319,000
Days On Site
0 Days
Bedrooms
1
Inside Area (SqFt)
790 sqft
Total Baths
1
Full Baths
1
Partial Baths
N/A
Lot Size
0.0181 Acres
Year Built
1962
MLS® Number
PW26158567
Status
Coming Soon
Property Tax
N/A
HOA/Condo/Coop Fees
$750 monthly
Sq Ft Source
Other
Friends & Family
Recent Activity
| 20 hours ago | Listing first seen on site | |
| yesterday | Listing updated with changes from the MLS® |
General Features
Acres
0.0181
Carport
1
Direction Faces
North
Disclosures
CovenantsRestrictionsDisclosure
Foundation
Slab
Land Lease
No
Levels
One
Number Of Stories
1
Parking
AssignedCarportDetached Carport
Parking Spaces
1
Pets
Size LimitYes
Property Sub Type
Co-Ownership
Security
Gated with GuardGated CommunitySecurity Guard24 Hour Security
Sewer
Public Sewer
Special Circumstances
Standard
Utilities
Sewer Connected
Water Source
Public
Interior Features
Appliances
Electric CooktopElectric OvenDryer
Cooling
Wall/Window Unit(s)
Fireplace Features
None
Flooring
Vinyl
Heating
Central
Interior
Ceiling Fan(s)Eat-in KitchenOpen FloorplanStorageWalk-In Closet(s)Master Downstairs
Laundry Features
Inside
Main Level Bedrooms
1
Window Features
BlindsPlantation Shutters
Bathroom
Bedroom
Kitchen
Living Room
Master Bathroom
Master Bedroom
Other
Features - Walk-In Closet(s)
Save
Ask
Tour
Hide
Exterior Features
Construction Details
Stucco
Lot Features
Paved
Pool Features
CommunityAssociation
Spa Features
None
View
None
Waterview
None
Windows/Doors
BlindsPlantation Shutters
Community Features
Accessibility Features
Grip-Accessible Features
Association Amenities
Billiard RoomClubhouseGolf CourseGame RoomPicnic AreaPoolSpa/Hot TubSecurityTrashWater
Association Dues
750
Building Access
1
Community Features
SidewalksGatedPool
Financing Terms Available
Cash
HOA Fee Frequency
Monthly
MLS Area
1A - Seal Beach
School District
Call Listing Office
Senior Community
Yes
Schools
School District
Call Listing Office
Elementary School
Unknown
Middle School
Unknown
High School
Unknown

This information is for your personal, non-commercial use and may not be used for any purpose other than to identify prospective properties you may be interested in purchasing. The display of MLS data is usually deemed reliable but is NOT guaranteed accurate by the MLS. Buyers are responsible for verifying the accuracy of all information and should investigate the data themselves or retain appropriate professionals. Information from sources other than the Listing Agent may have been included in the MLS data. Unless otherwise specified in writing, the Broker/Agent has not and will not verify any information obtained from other sources. The Broker/Agent providing the information contained herein may or may not have been the Listing and/or Selling Agent.
Neighborhood & Commute
Source: Walkscore
Save
Ask
Tour
Hide
Did you know? You can invite friends and family to your search. They can join your search, rate and discuss listings with you.